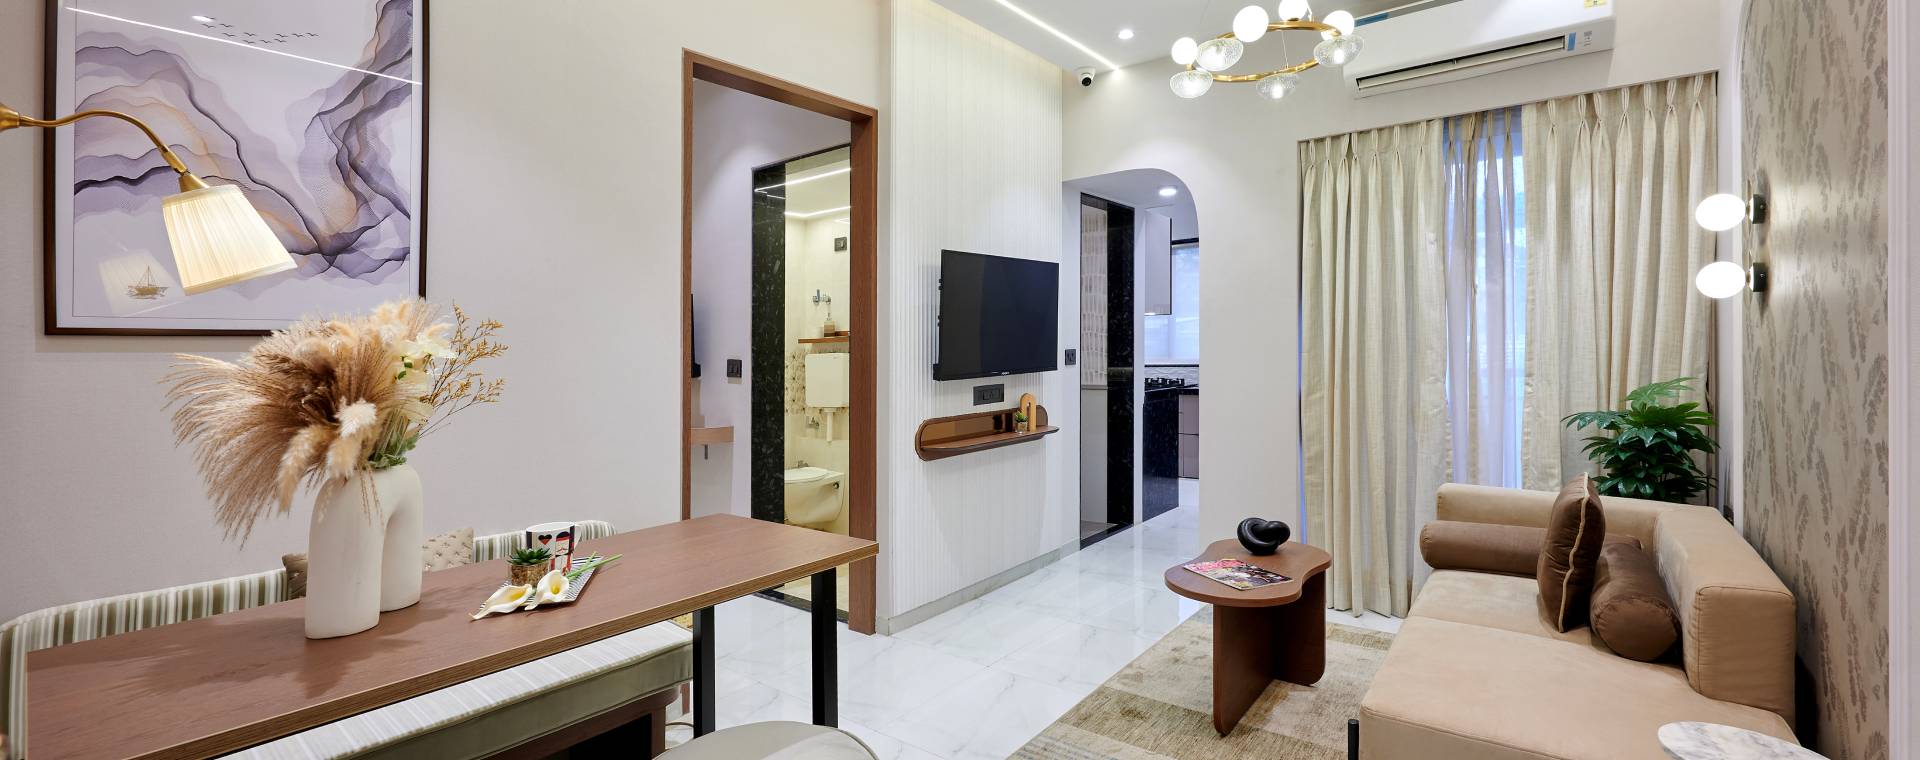
Thoughtfully Designed Homes
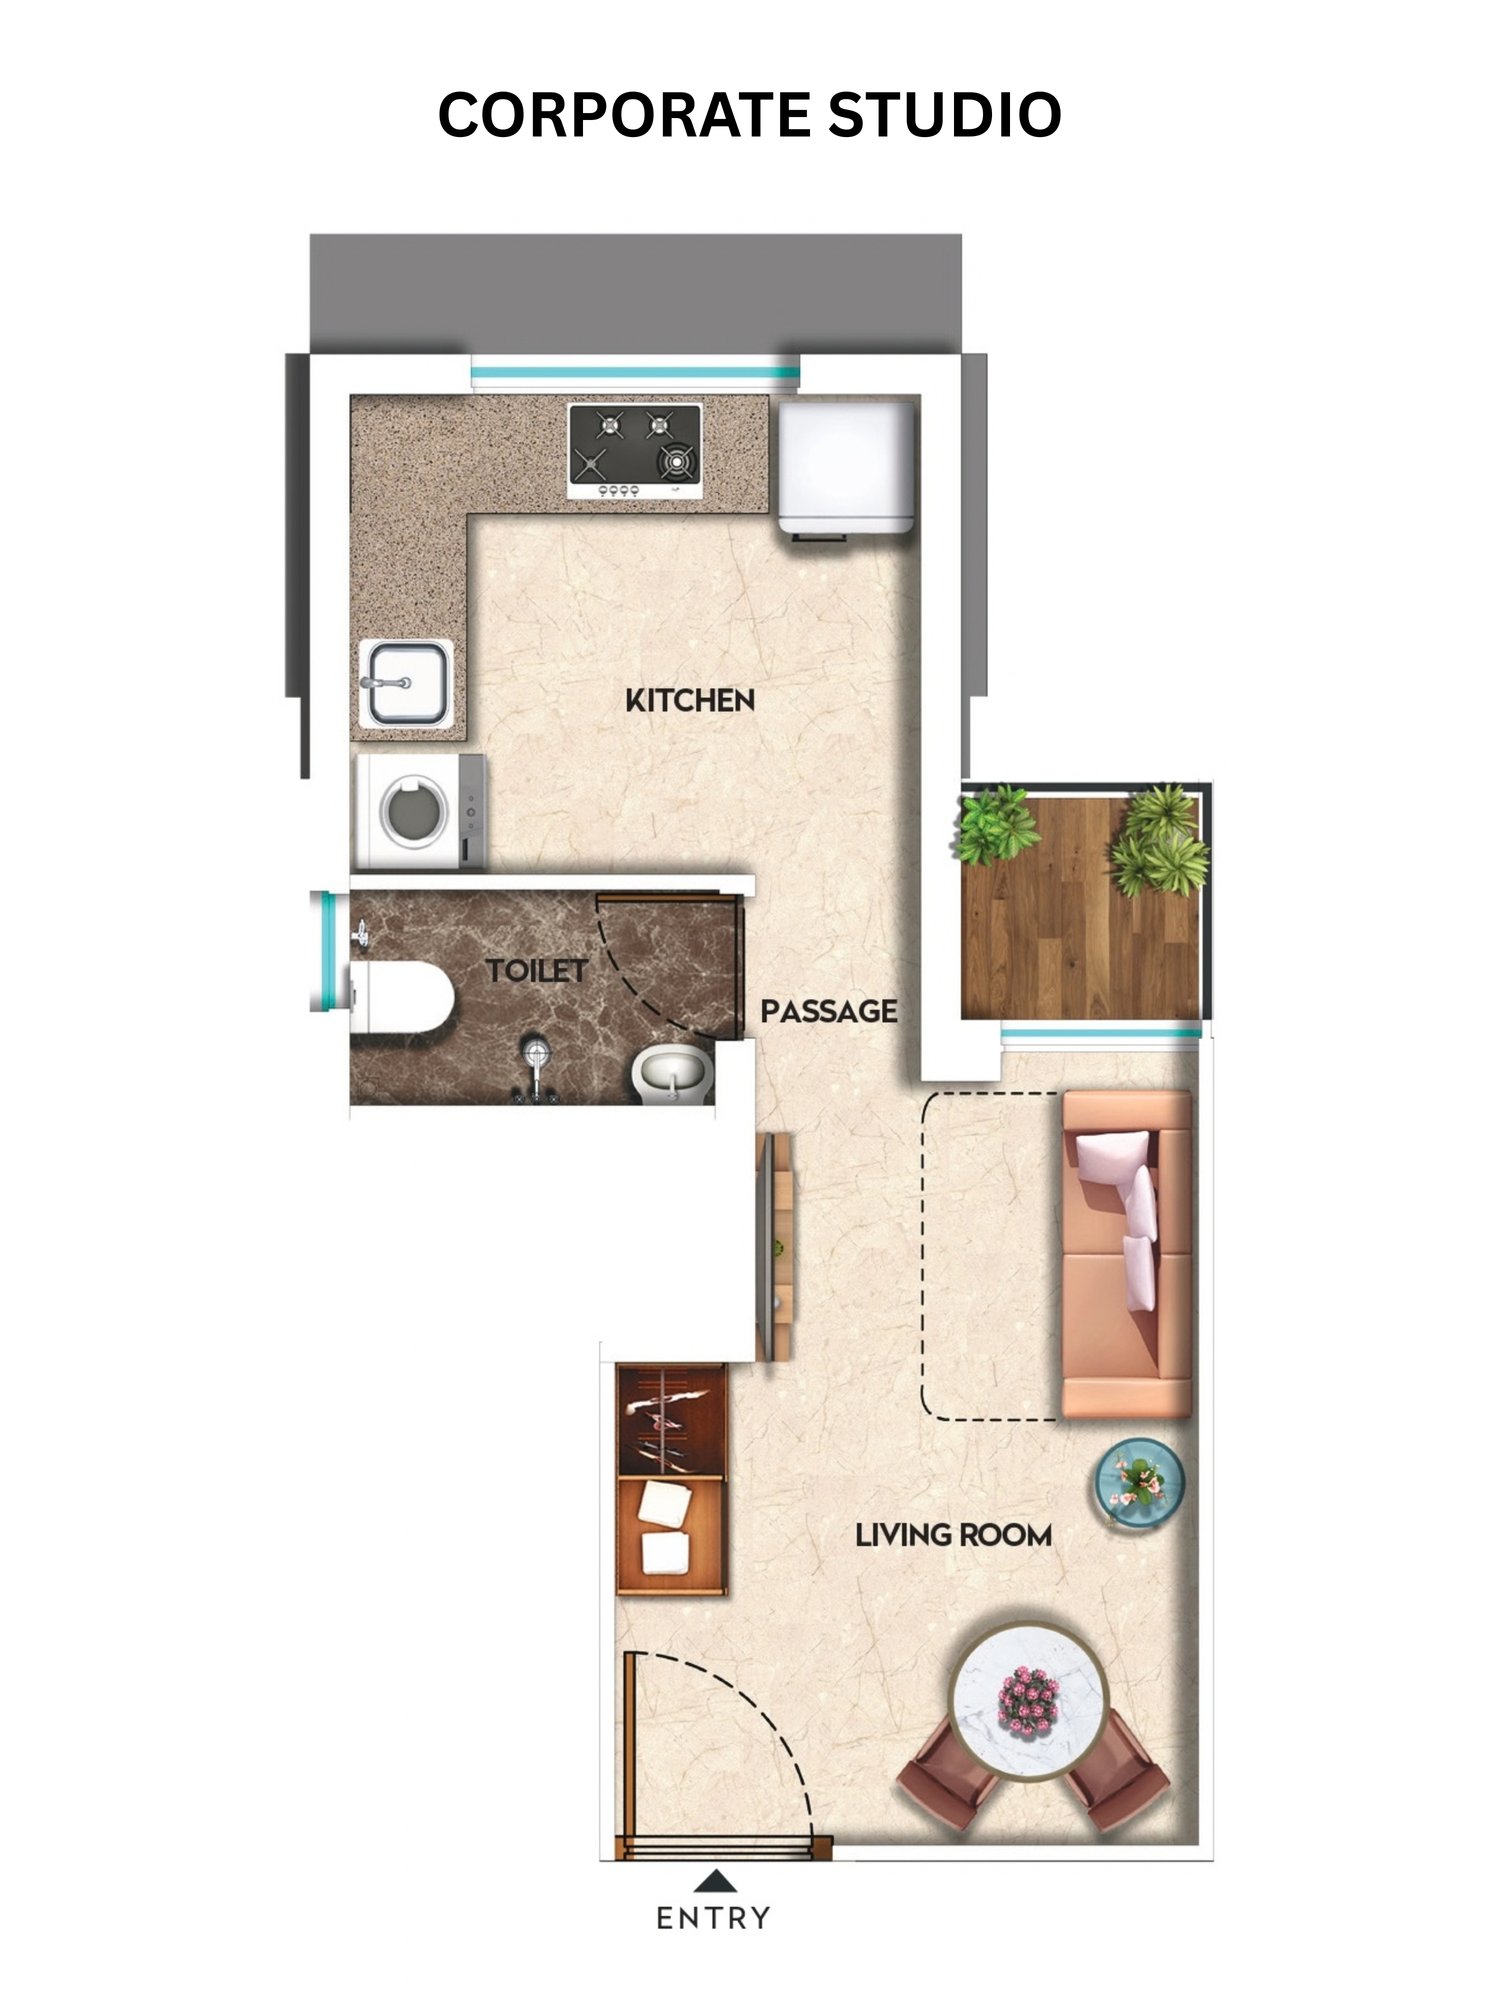
Corporate Studio
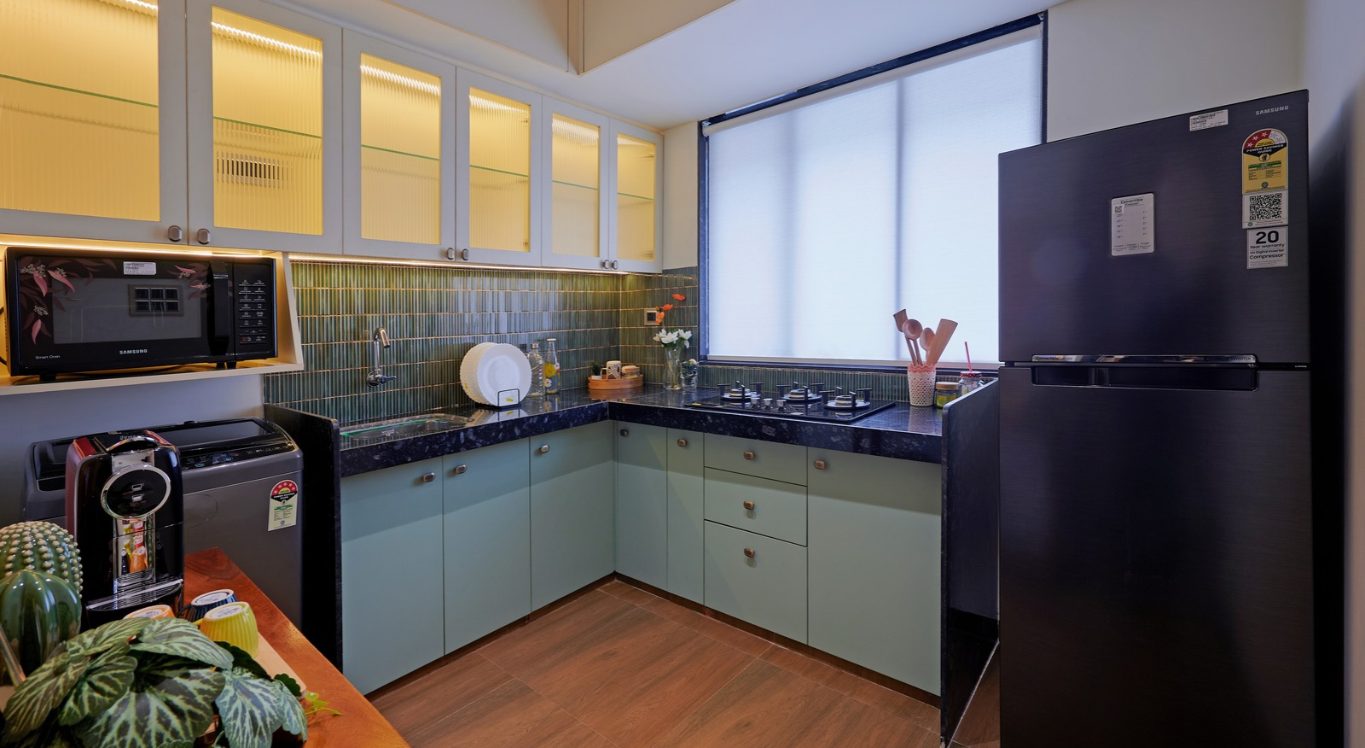
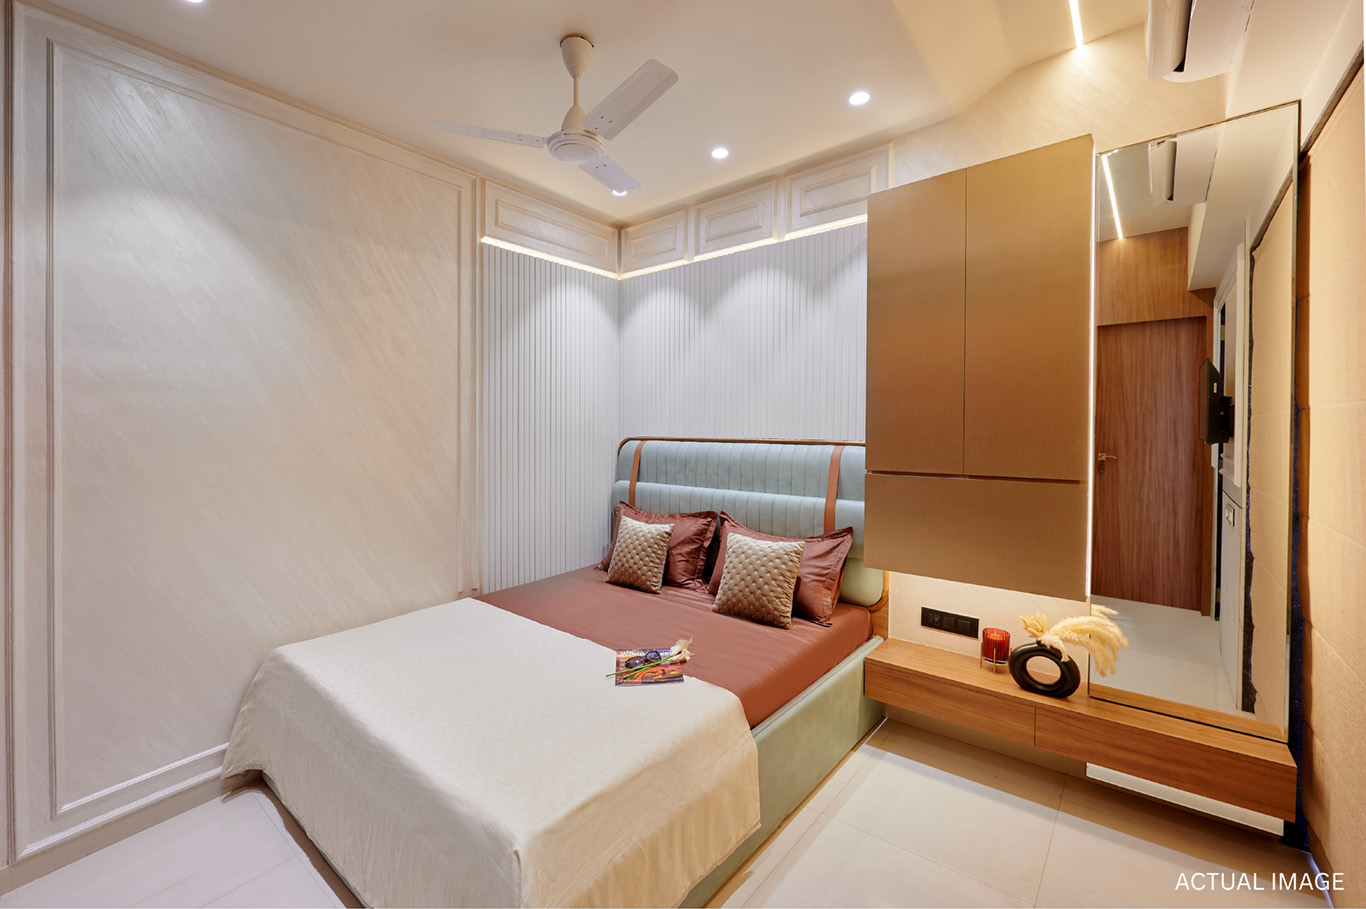
A smartly designed Corporate Studio that maximises everyday comfort and functionality. Featuring a spacious living area, a private balcony and a contemporary L-shaped kitchen, it offers the perfect blend of convenience, style and efficient space utilisation for today's professionals.
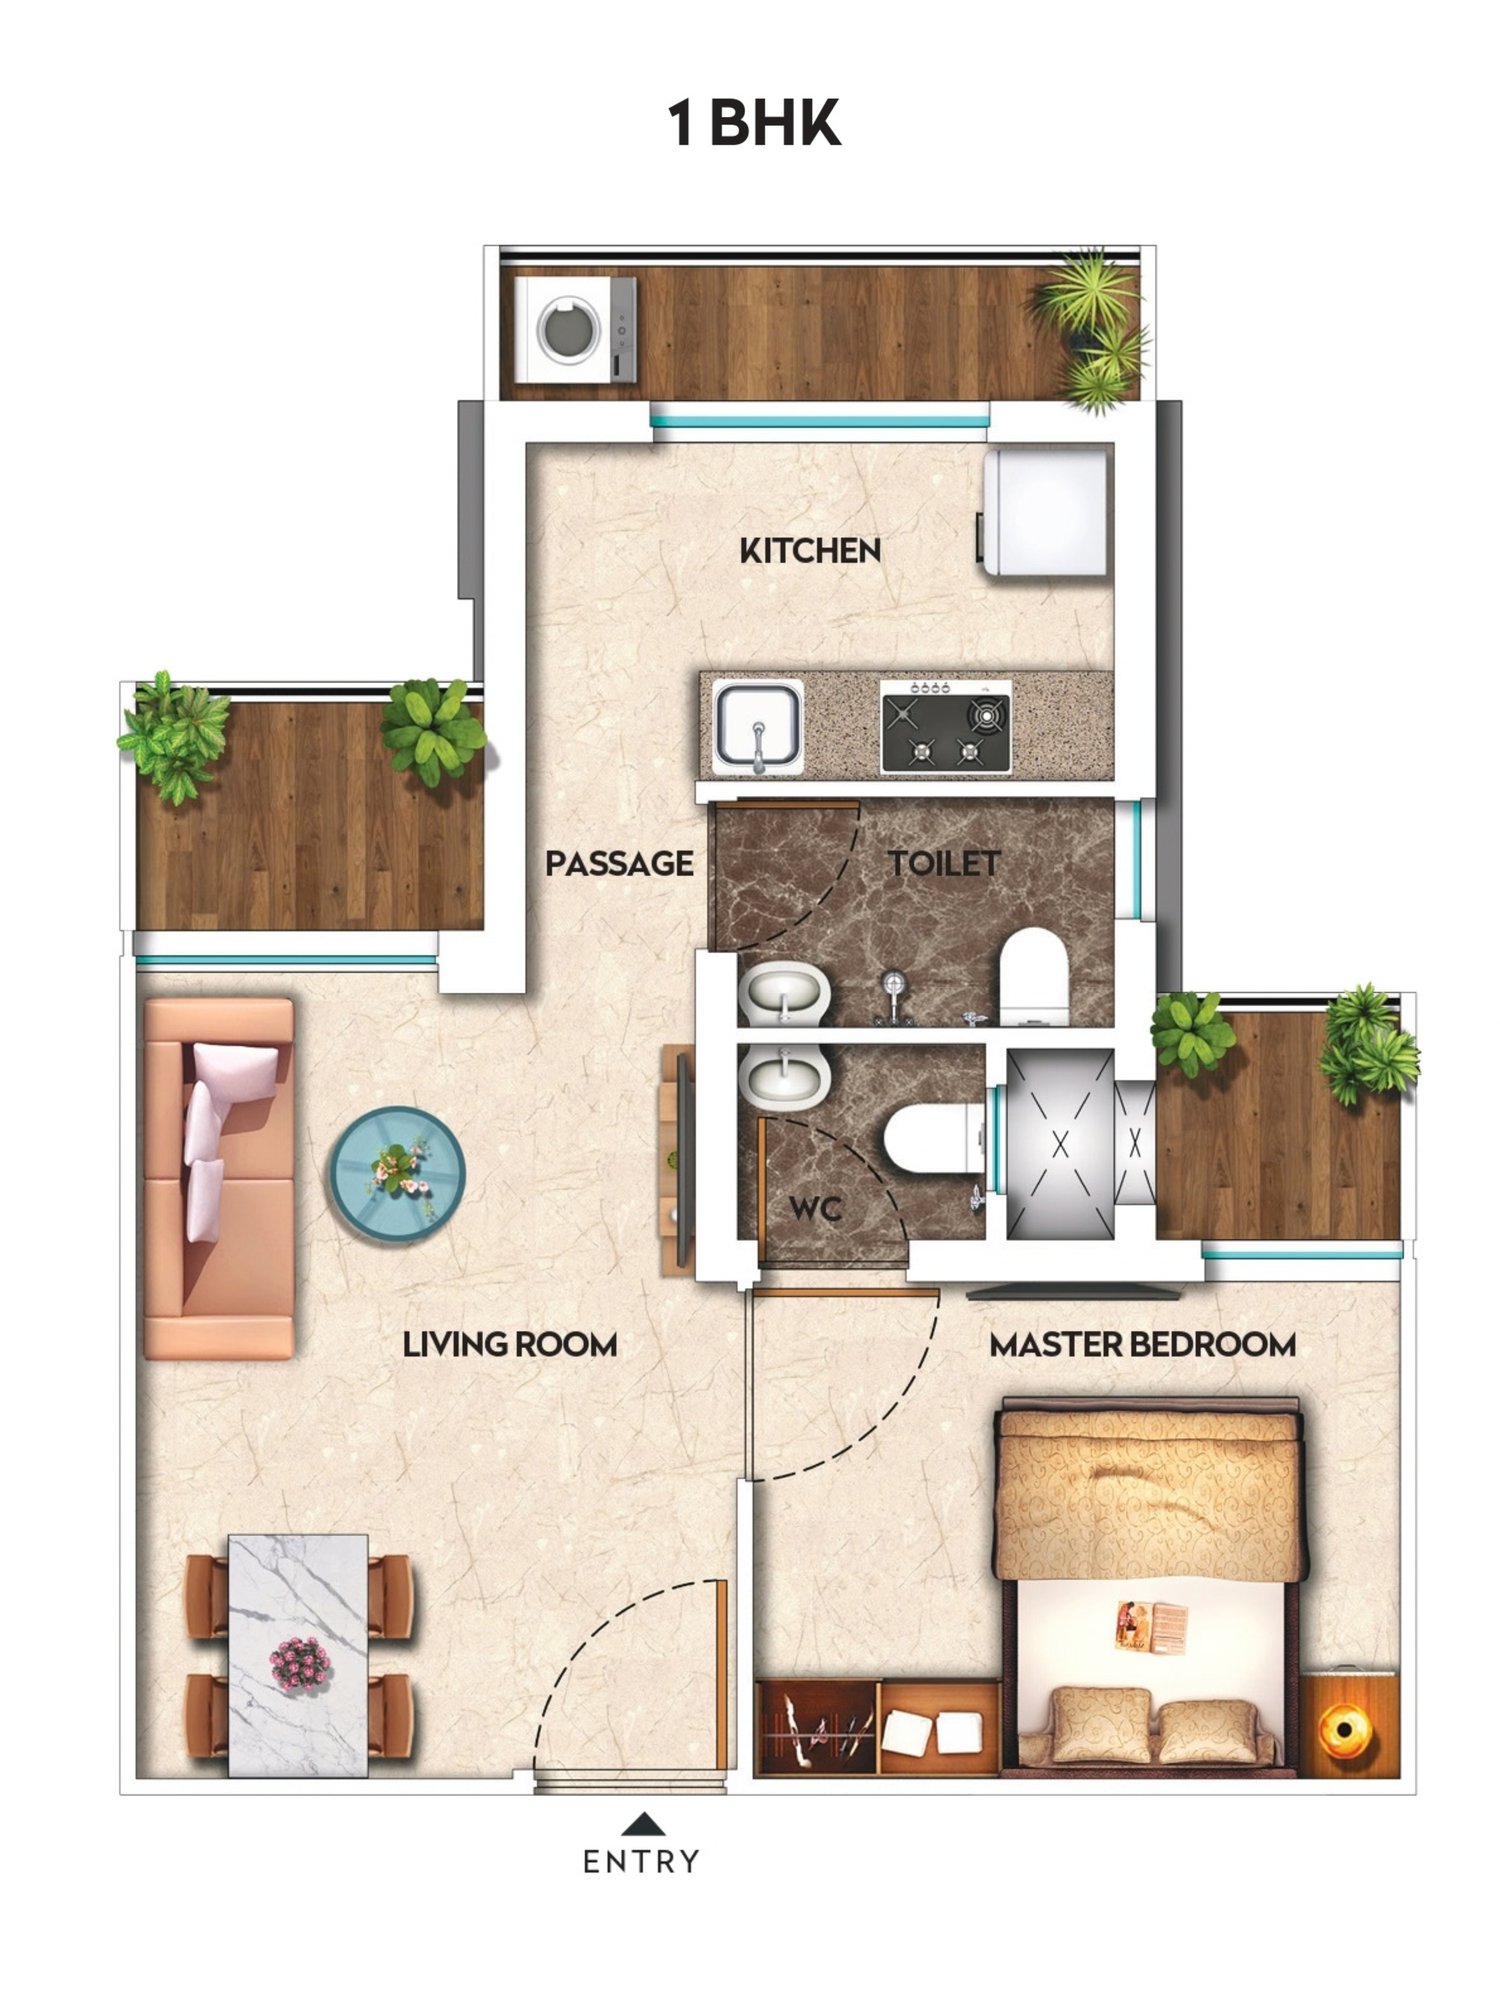
1 BHK
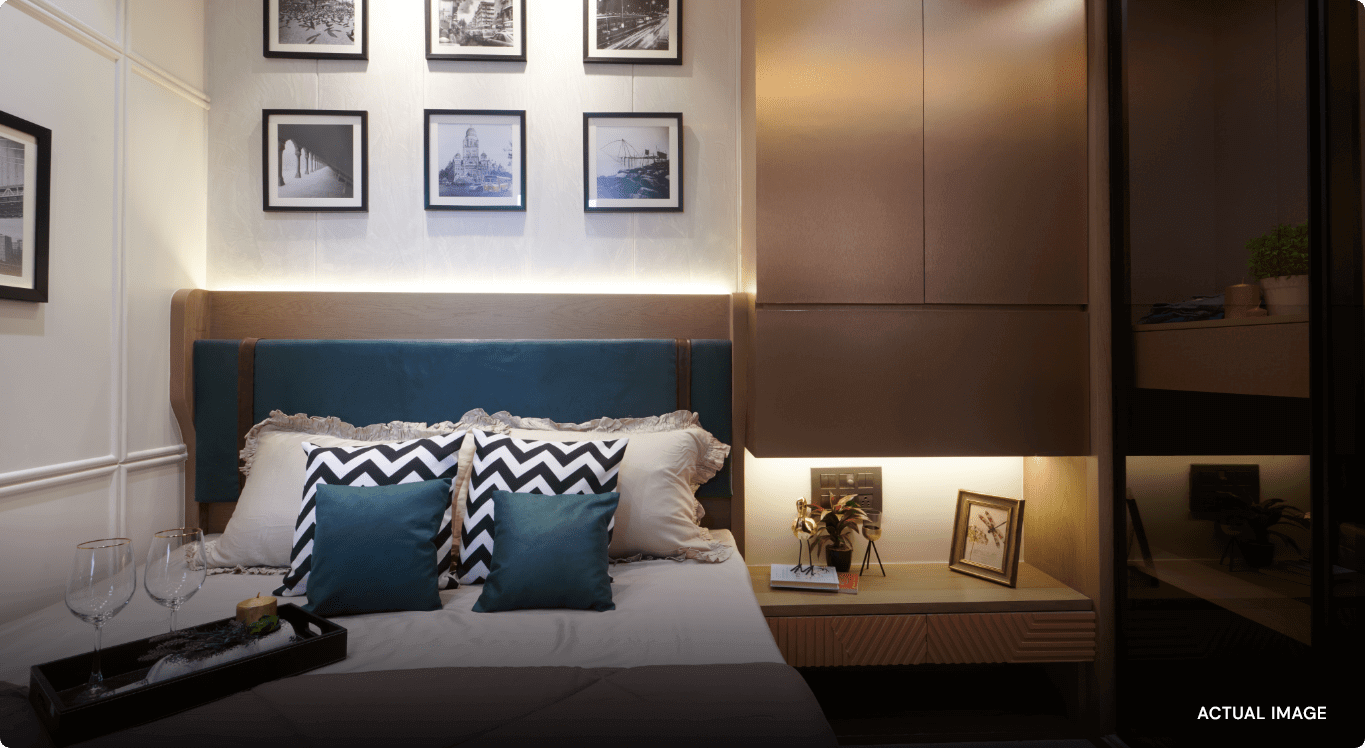
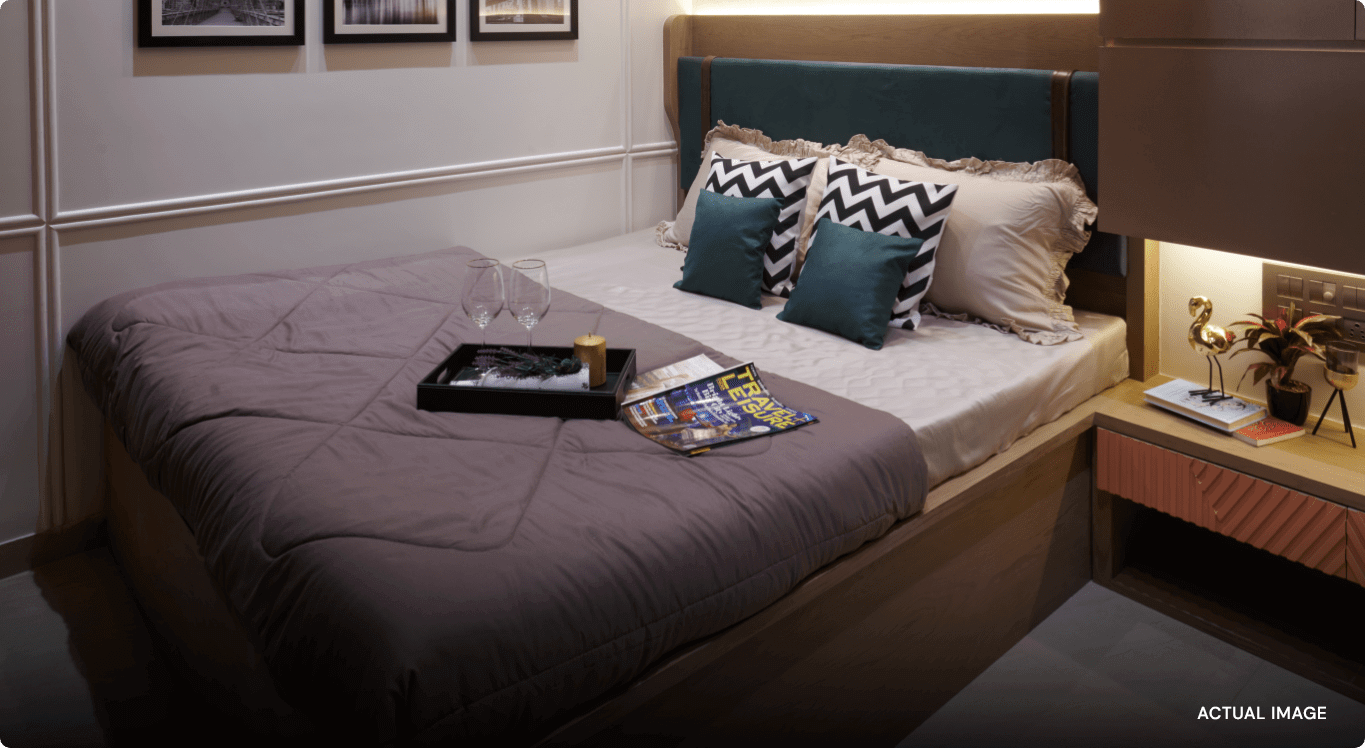
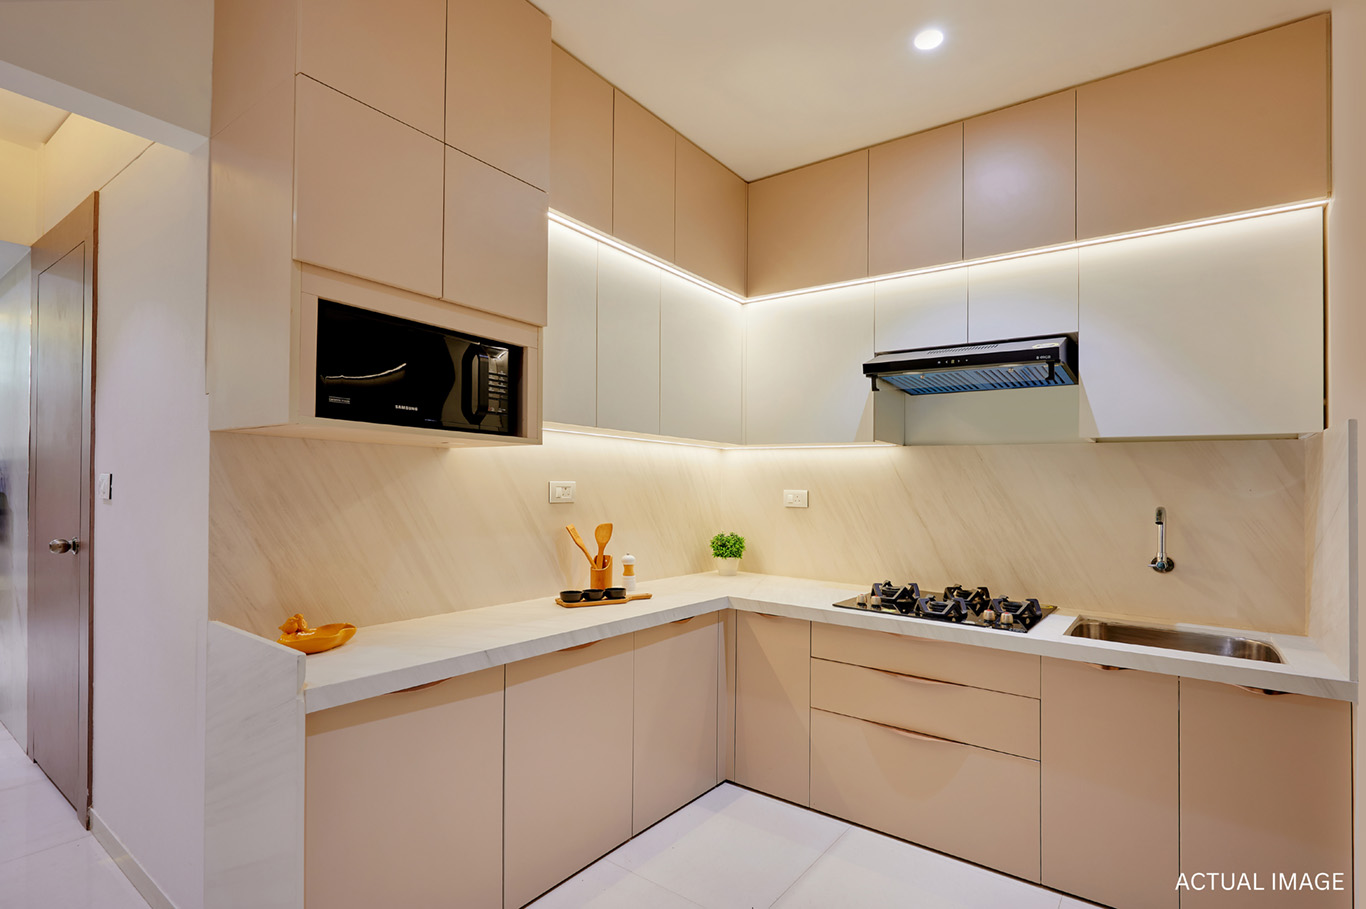
A well-planned 1 BHK home designed to make the most of every space. With an efficiently designed living area, a private balcony, a modern L-shaped kitchen and a comfortable master bedroom, it offers an ideal setting for contemporary family living.
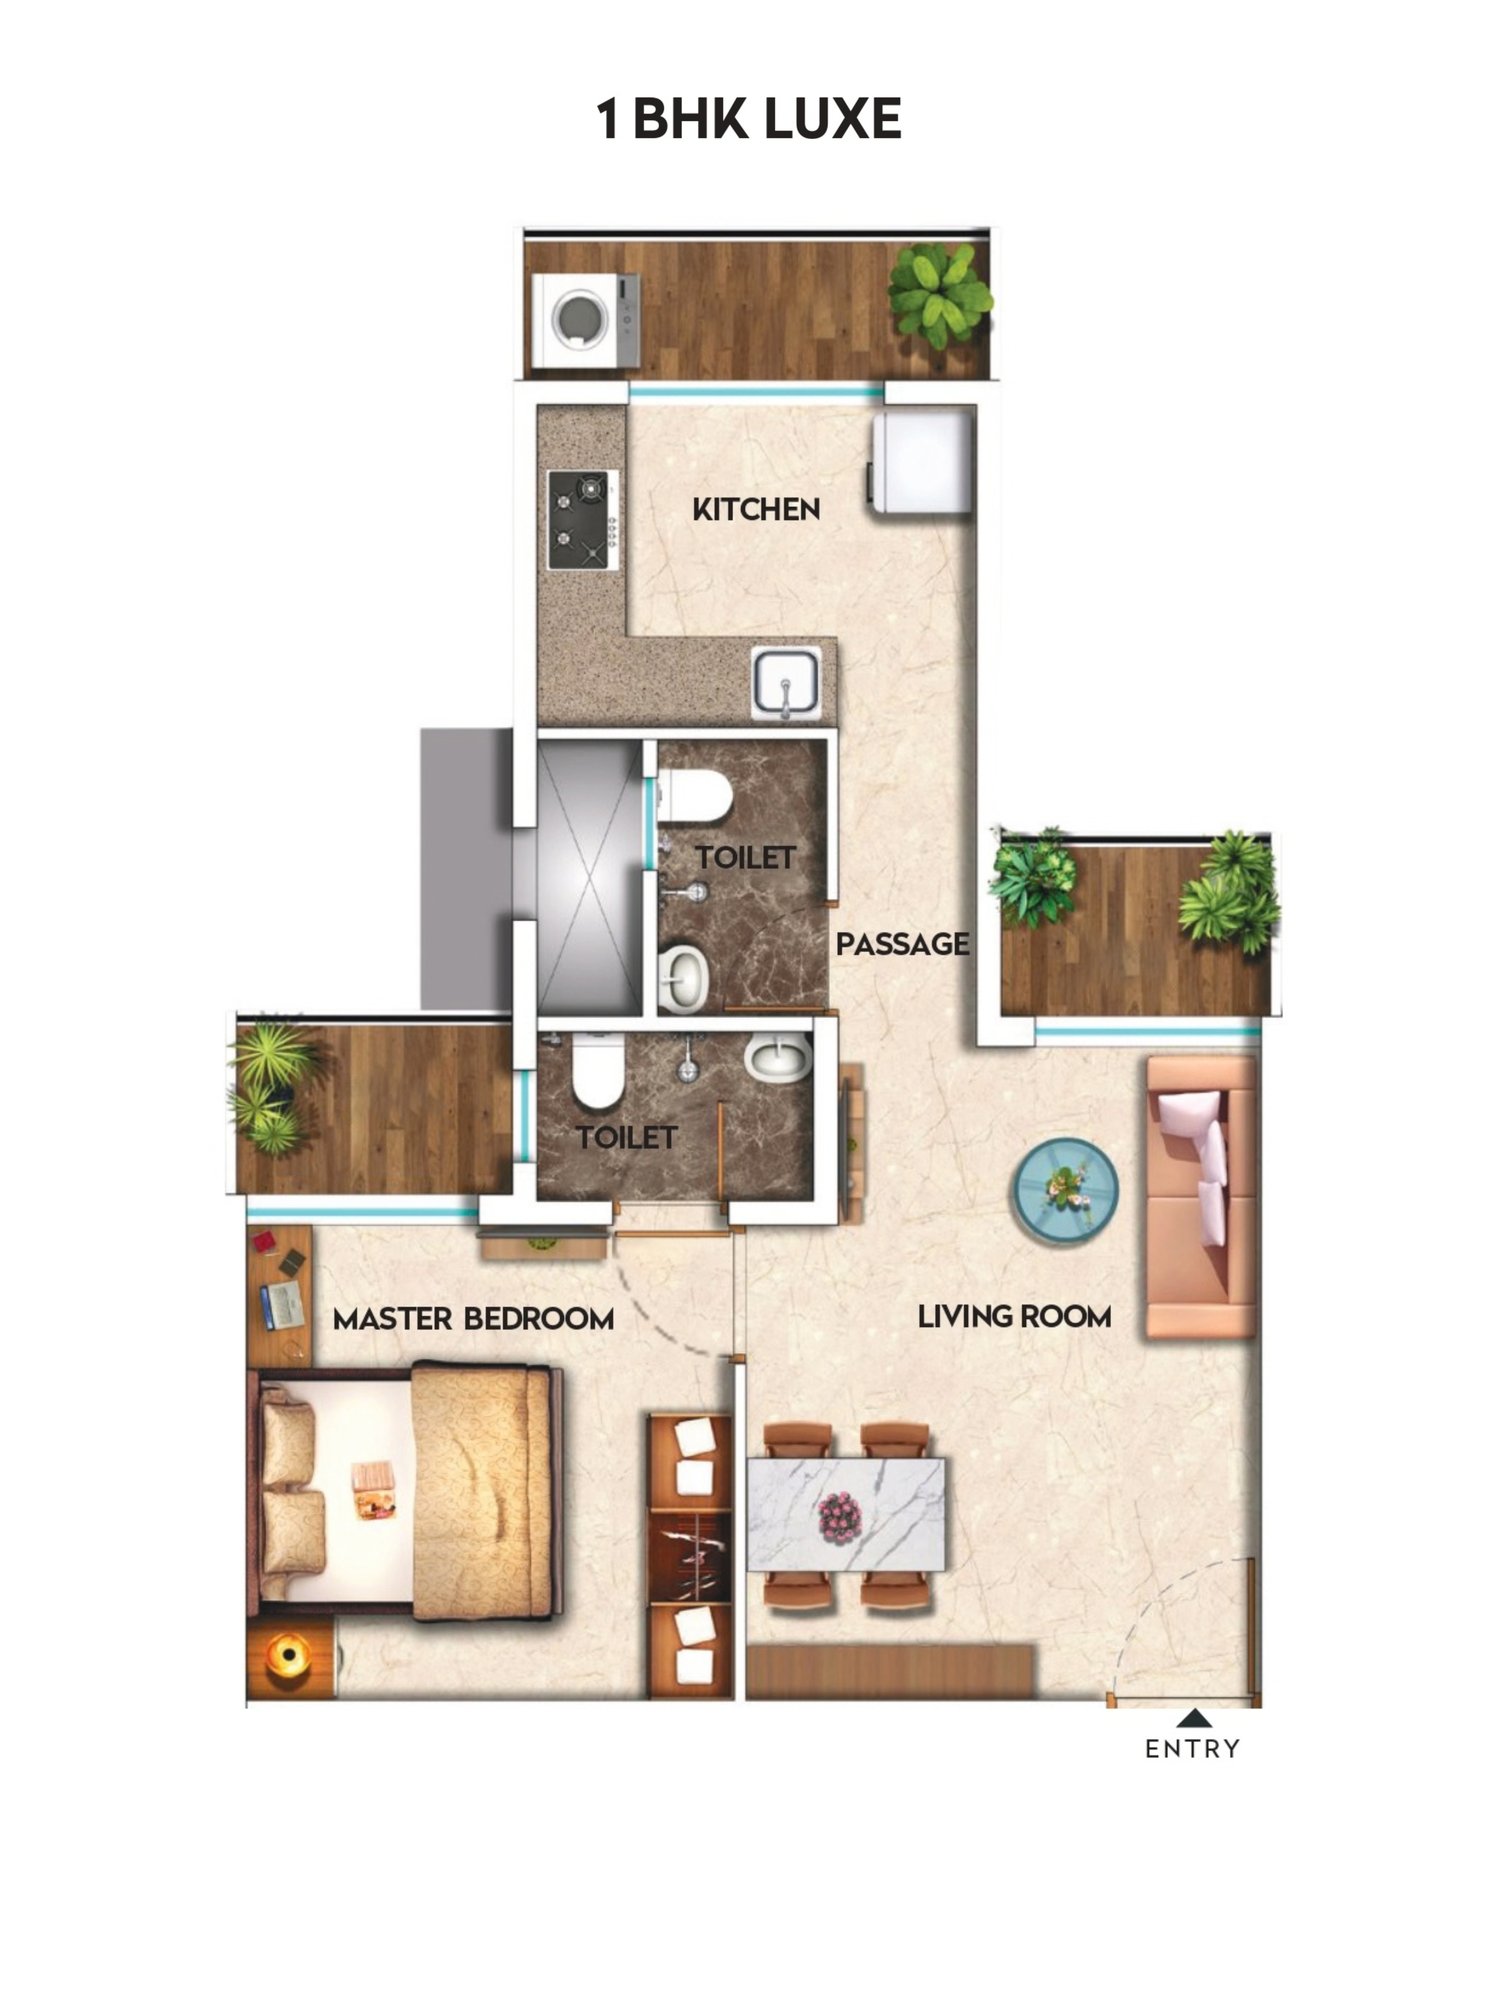
1 BHK Luxe
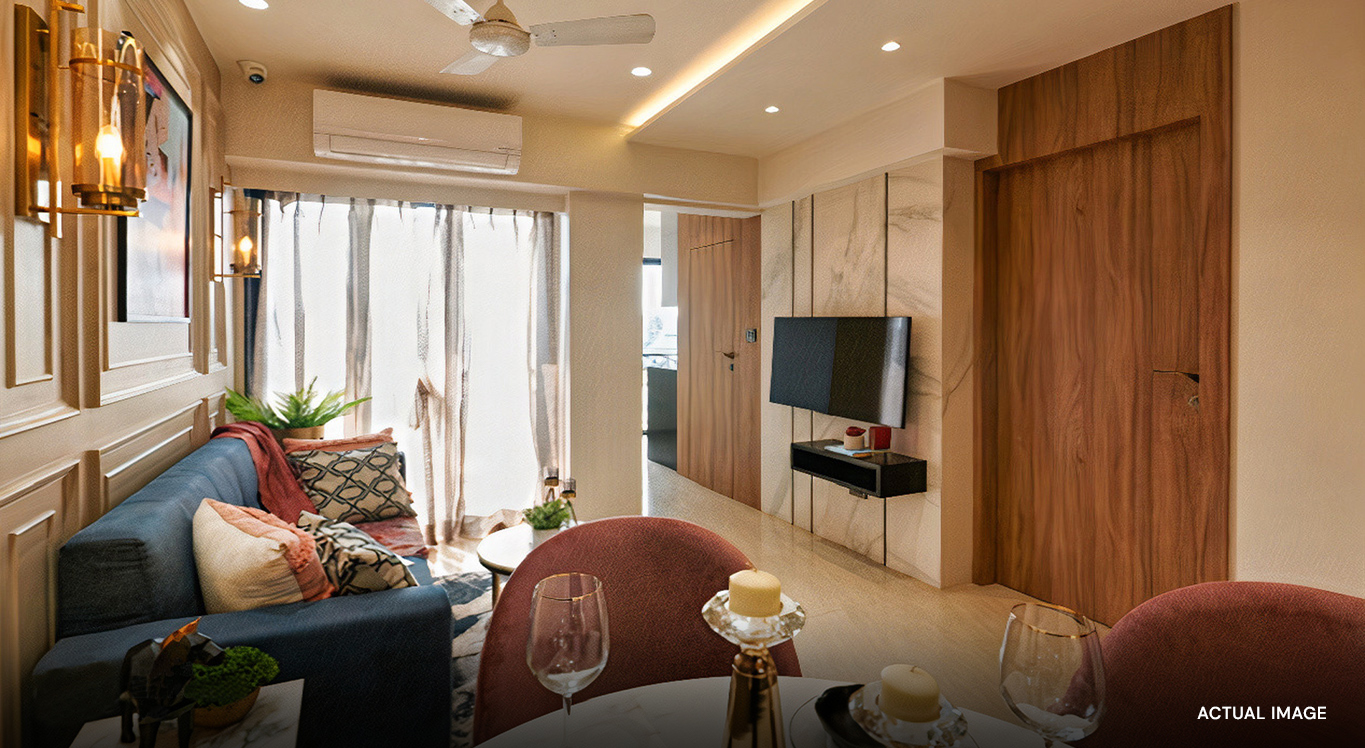
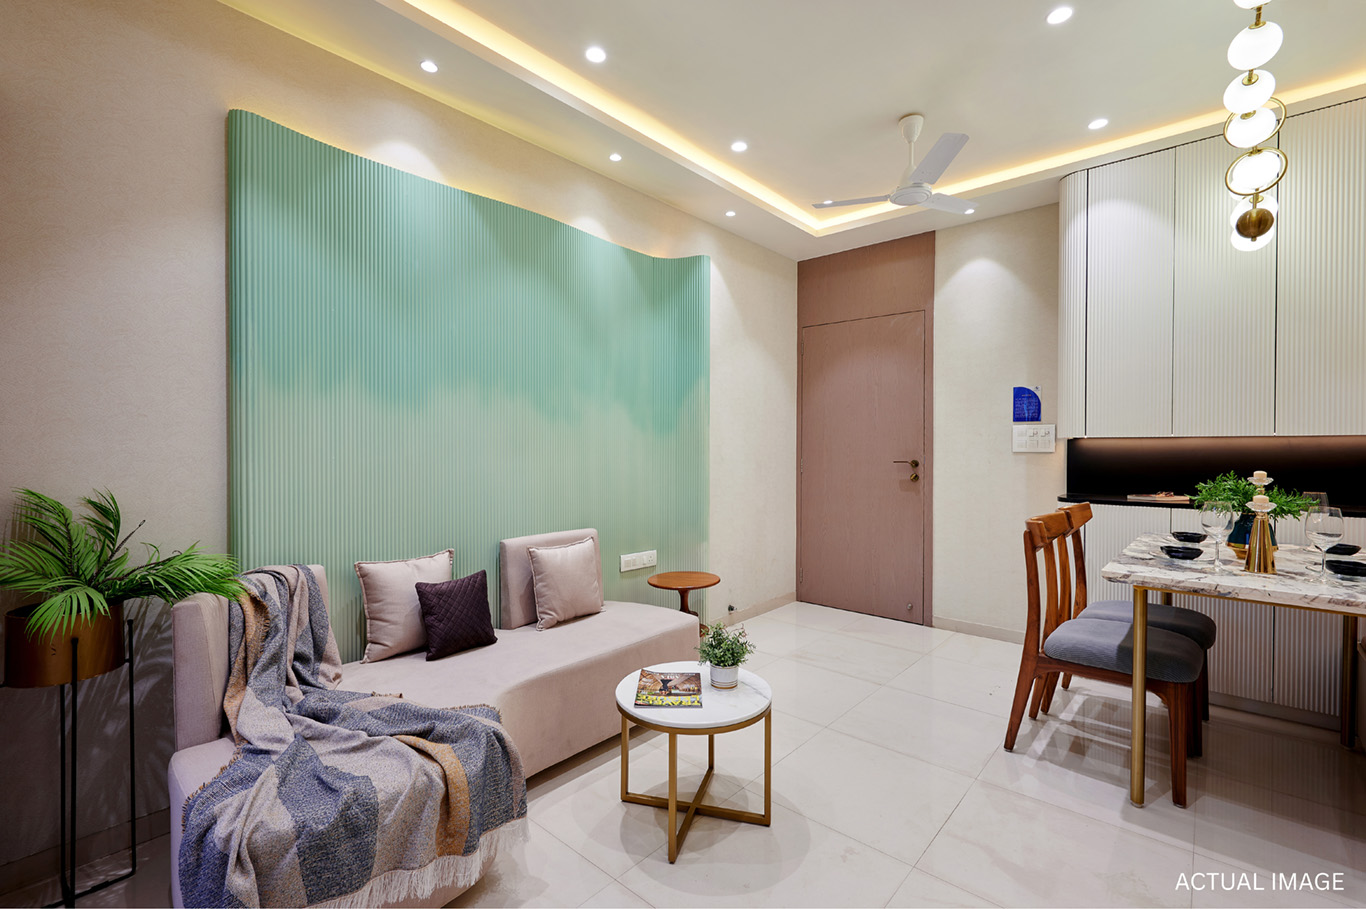
Experience enhanced comfort with a thoughtfully designed 1 BHK Luxe residence. Featuring a spacious living room with a dedicated dining area, a private balcony, a stylish L-shaped kitchen and a well-appointed master bedroom, it creates the perfect balance of functionality, elegance and family comfort.
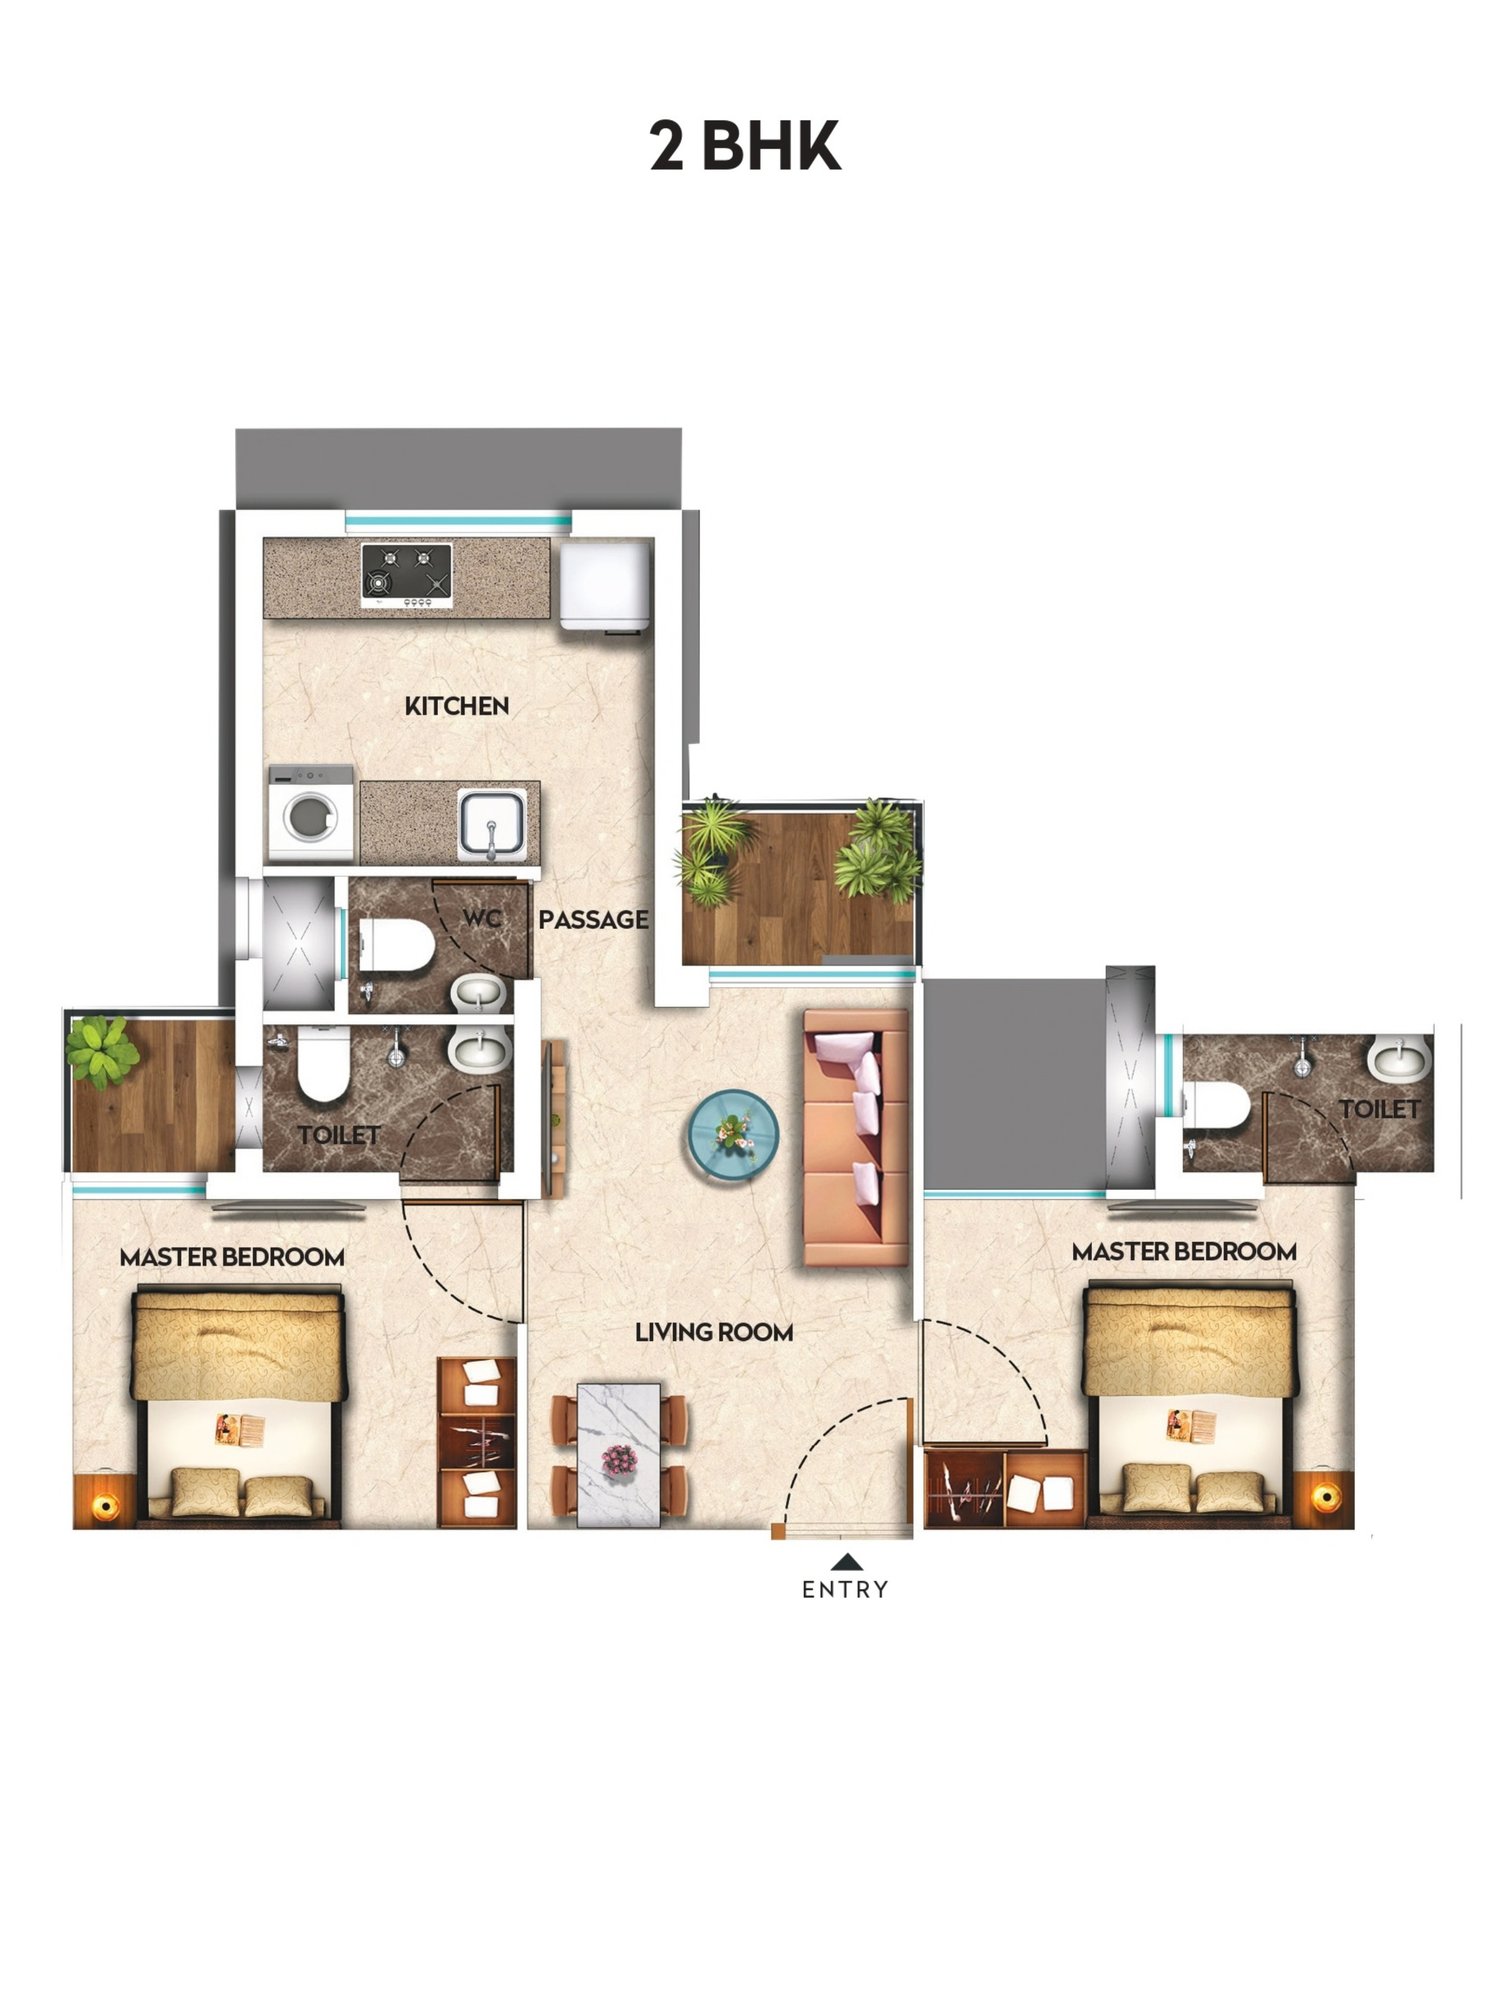
2 BHK
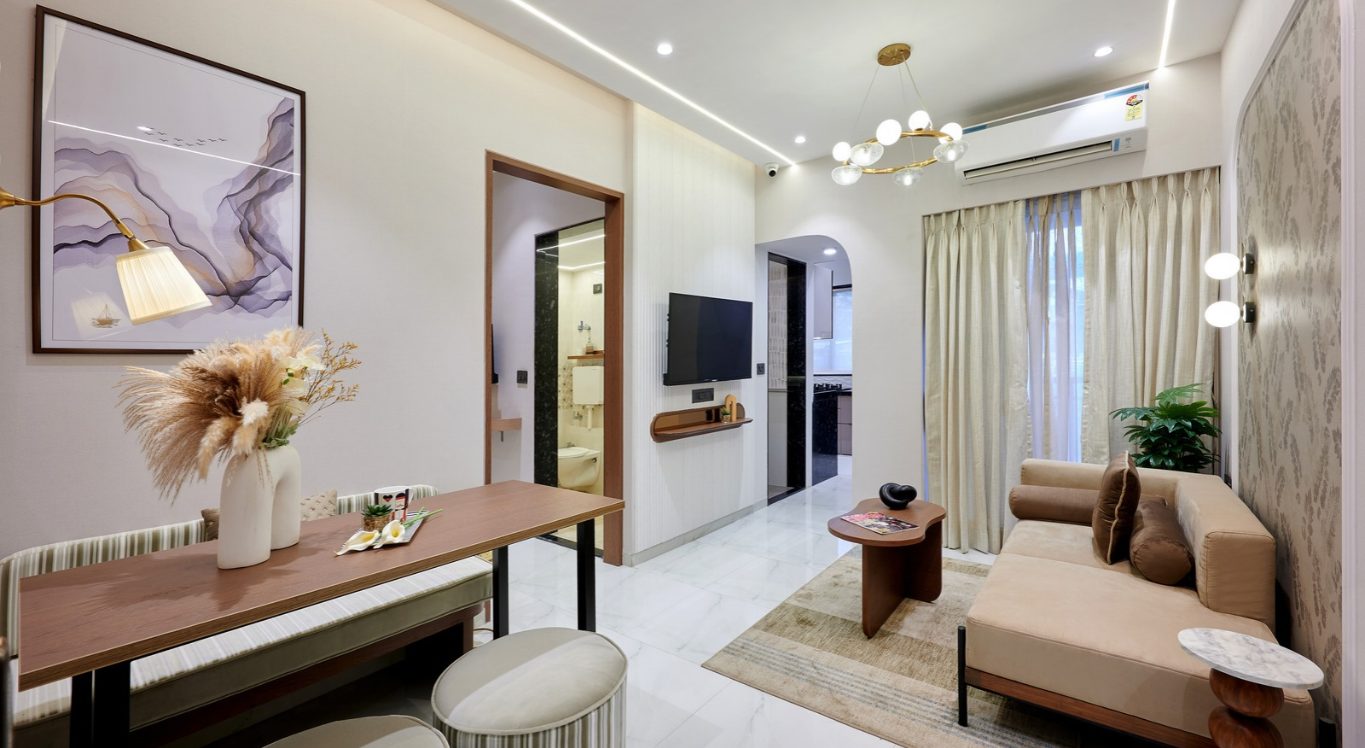
A spacious 2 BHK residence crafted to accommodate the evolving needs of modern families. With a generously planned living room and dining area, a private balcony, an efficient parallel kitchen and two master bedrooms, every corner is designed to offer greater privacy, comfort and convenience.
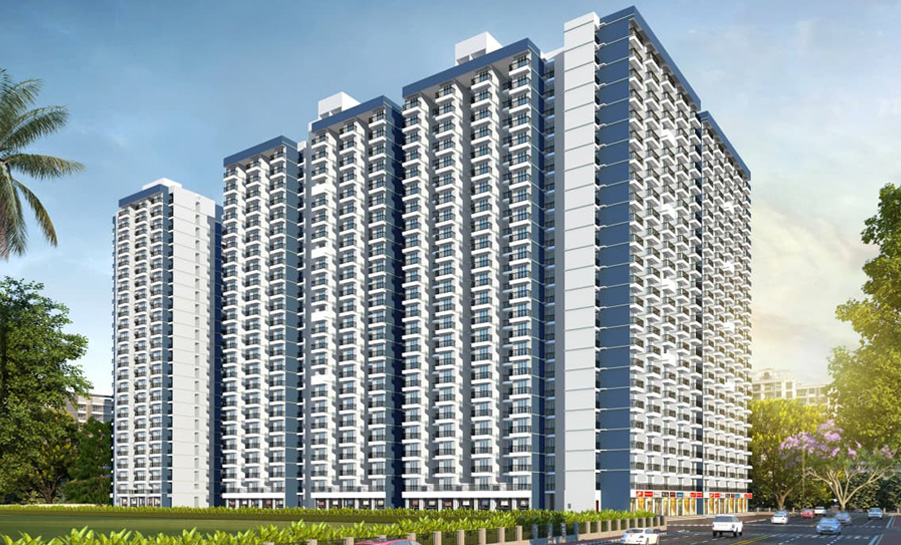
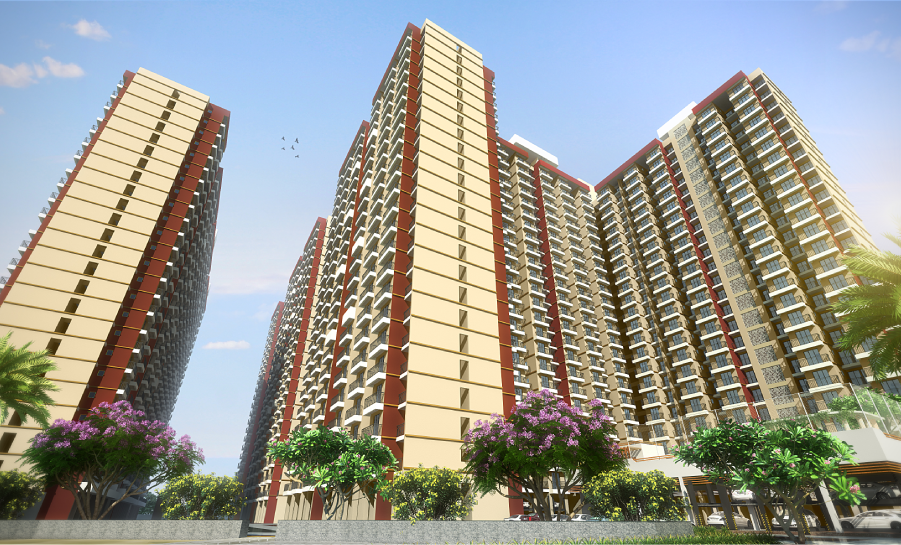
CONFIGURATION
PRICES
| Typology | Usable Carpet Area | Price | Unit Plan |
|---|---|---|---|
| Corporate Studio | 241 SQ.FT | ₹25.50 Lakhs* | View |
| 1 BHK | 375 SQ.FT | ₹34 Lakhs* | View |
| 1 BHK Luxe | 480 SQ.FT | ₹43.50 Lakhs* | View |
| 2 BHK | 502 SQ.FT | ₹54 Lakhs* | View |
| Retail Shops | 150 SQ.FT onwards | On request | On request |
*T&C Apply
STEP INSIDE YOUR FUTURE HOME
SHOW APARTMENTS
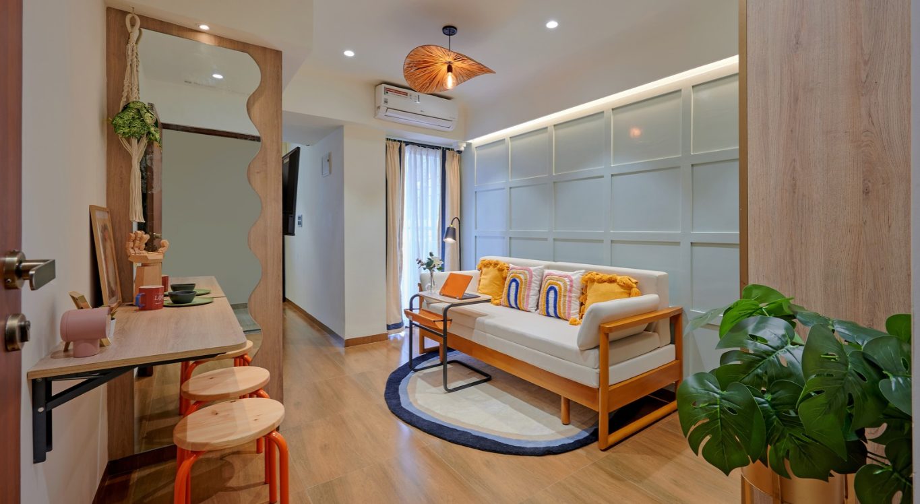
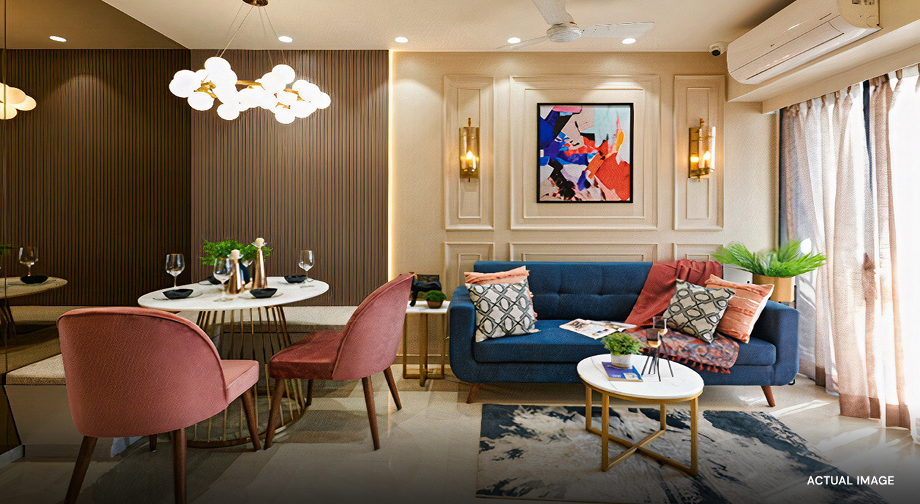
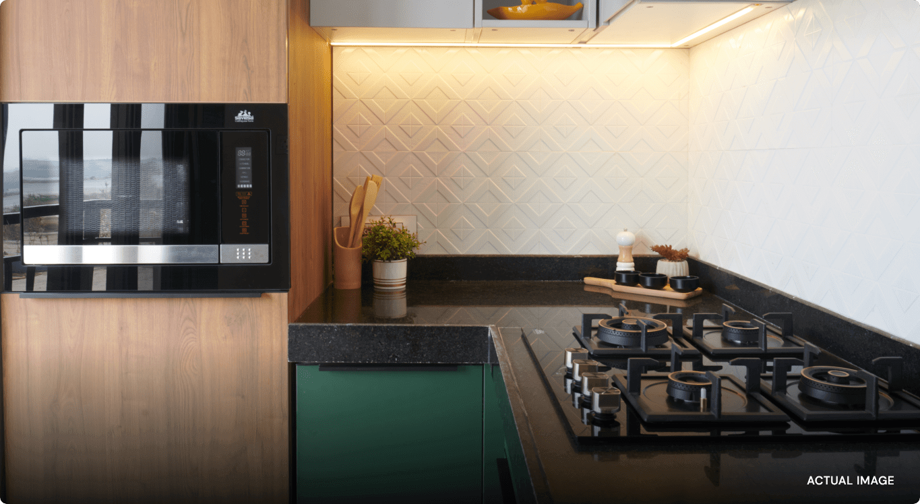
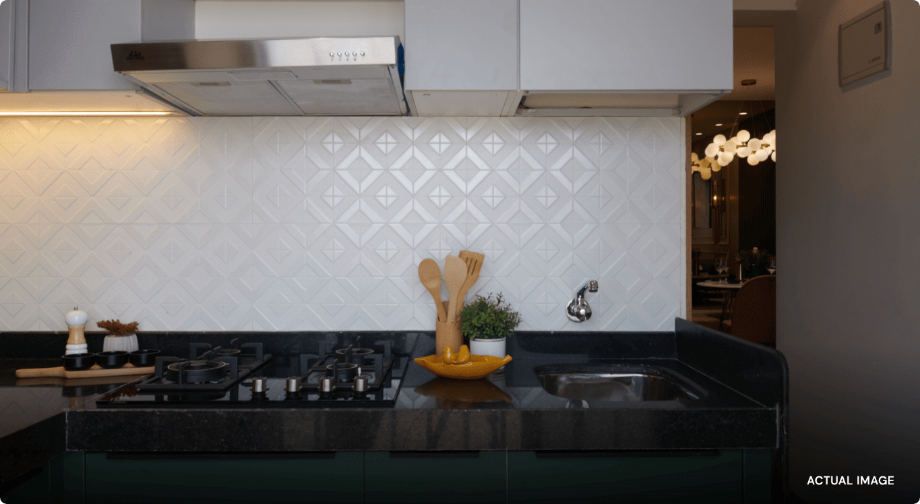
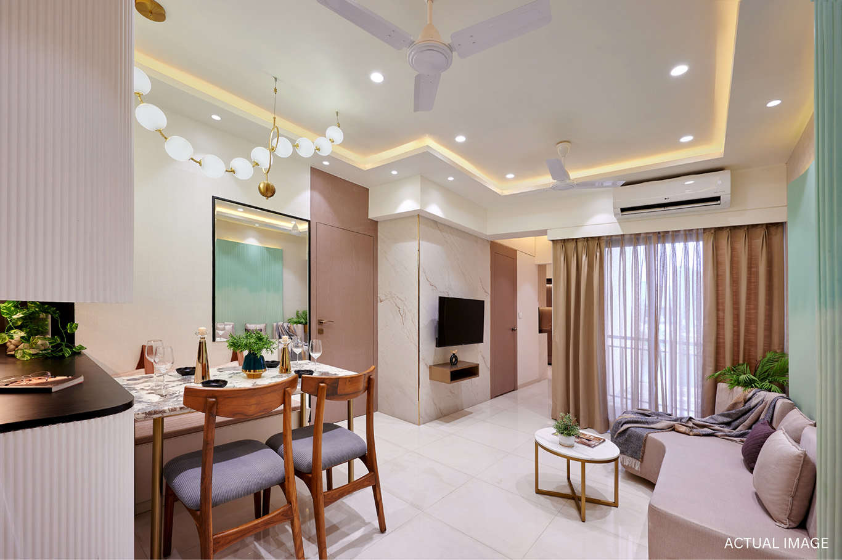
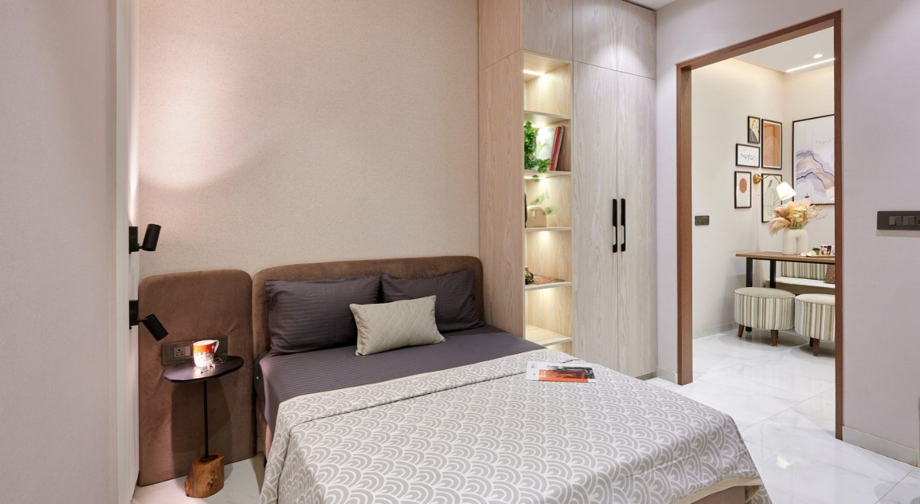
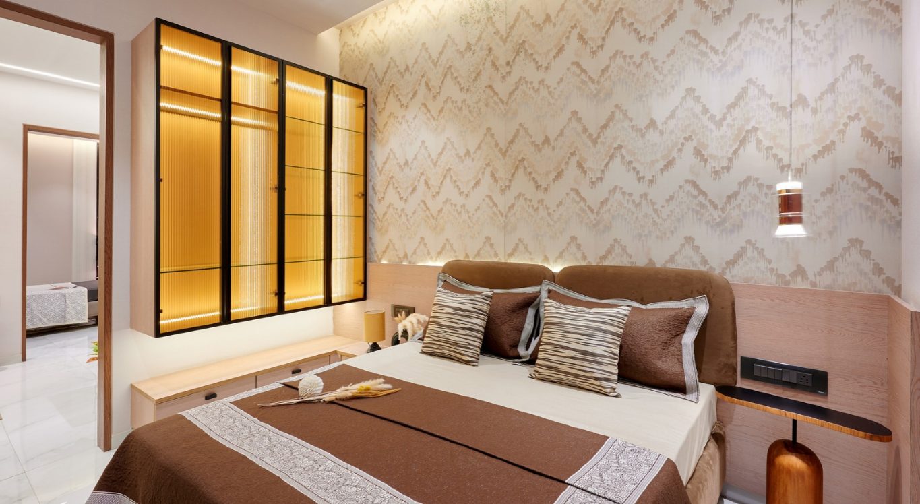
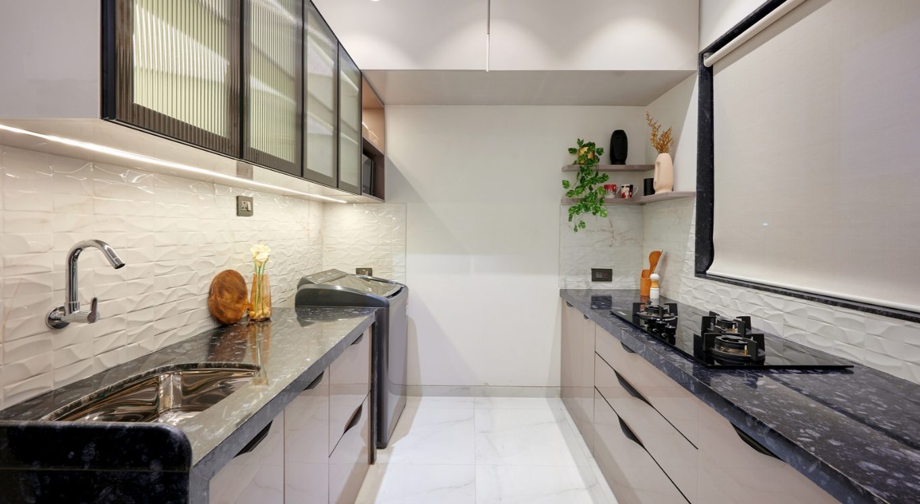
Corporate Studio Apartment Layout Plan
The Corporate Studio apartment in Vasai East features a usable carpet area of 241 sq. ft. with a thoughtfully planned layout designed for efficient urban living. The space includes a comfortable living and sleeping area, functional kitchen space, and a well-designed bathroom.
With smart space utilization and a practical layout, this Corporate Studio is suitable for working professionals, individuals, and investors looking for a compact and well-connected home in Vasai East.
Explore the Vasai Smart City Corporate Studio floor plan and schedule a site visit to experience the layout in person.
1 BHK Flat Layout Plan
Introducing the meticulously designed 1 BHK apartment in Vasai east with a usable carpet area of 375 sq. ft., perfect for those looking for a cozy and functional living space. This 1 BHK flat plan offers a well-optimized layout, ensuring every square foot is utilized efficiently. It caters to modern living requirements, making it ideal for both small families and individuals.
The 1 BHK apartment plan includes a spacious living room, a well-ventilated kitchen, a comfortable bedroom, and a bathroom with premium fittings. It also includes balconies that add elegance to your everyday living, this unit stands out for its smart use of space and thoughtful design.
This 1 BHK flat layout is perfect for those looking for a premium living experience without compromising on space. For more details, schedule a site visit today and explore the well-crafted Vasai Smart City floor plan that can soon be your dream home.
1 BHK Luxe Flat Layout Plan
Introducing the thoughtfully designed 1 BHK Luxe apartment in Vasai East with a usable carpet area of 480 sq. ft., offering a spacious and well-planned home for modern living. This 1 BHK Luxe flat plan is designed to make efficient use of space while providing enhanced comfort and functionality.
The 1 BHK Luxe apartment plan includes a spacious living room, a well-planned kitchen, a comfortable bedroom, and a thoughtfully designed bathroom. The layout offers a practical balance of space and privacy, making it suitable for individuals and small families.
This 1 BHK Luxe flat layout is ideal for those looking for a premium and thoughtfully planned home in Vasai East. For more details, schedule a site visit today and explore the Vasai Smart City floor plan that can soon be your dream home.
2 BHK Flat Layout Plan
The 2 BHK apartment in Vasai East features a usable carpet area of 502 sq. ft., thoughtfully designed for comfortable family living. The layout includes 2 master bedrooms, a spacious living room, a parallel kitchen design, and well-planned bathrooms.
The efficient layout offers a smart balance of space, privacy, and functionality, making it ideal for families seeking a well-planned home in Vasai East.
Explore the Vasai Smart City 2 BHK floor plan and schedule a site visit to experience the thoughtfully designed layout in person.
LOCATE US!
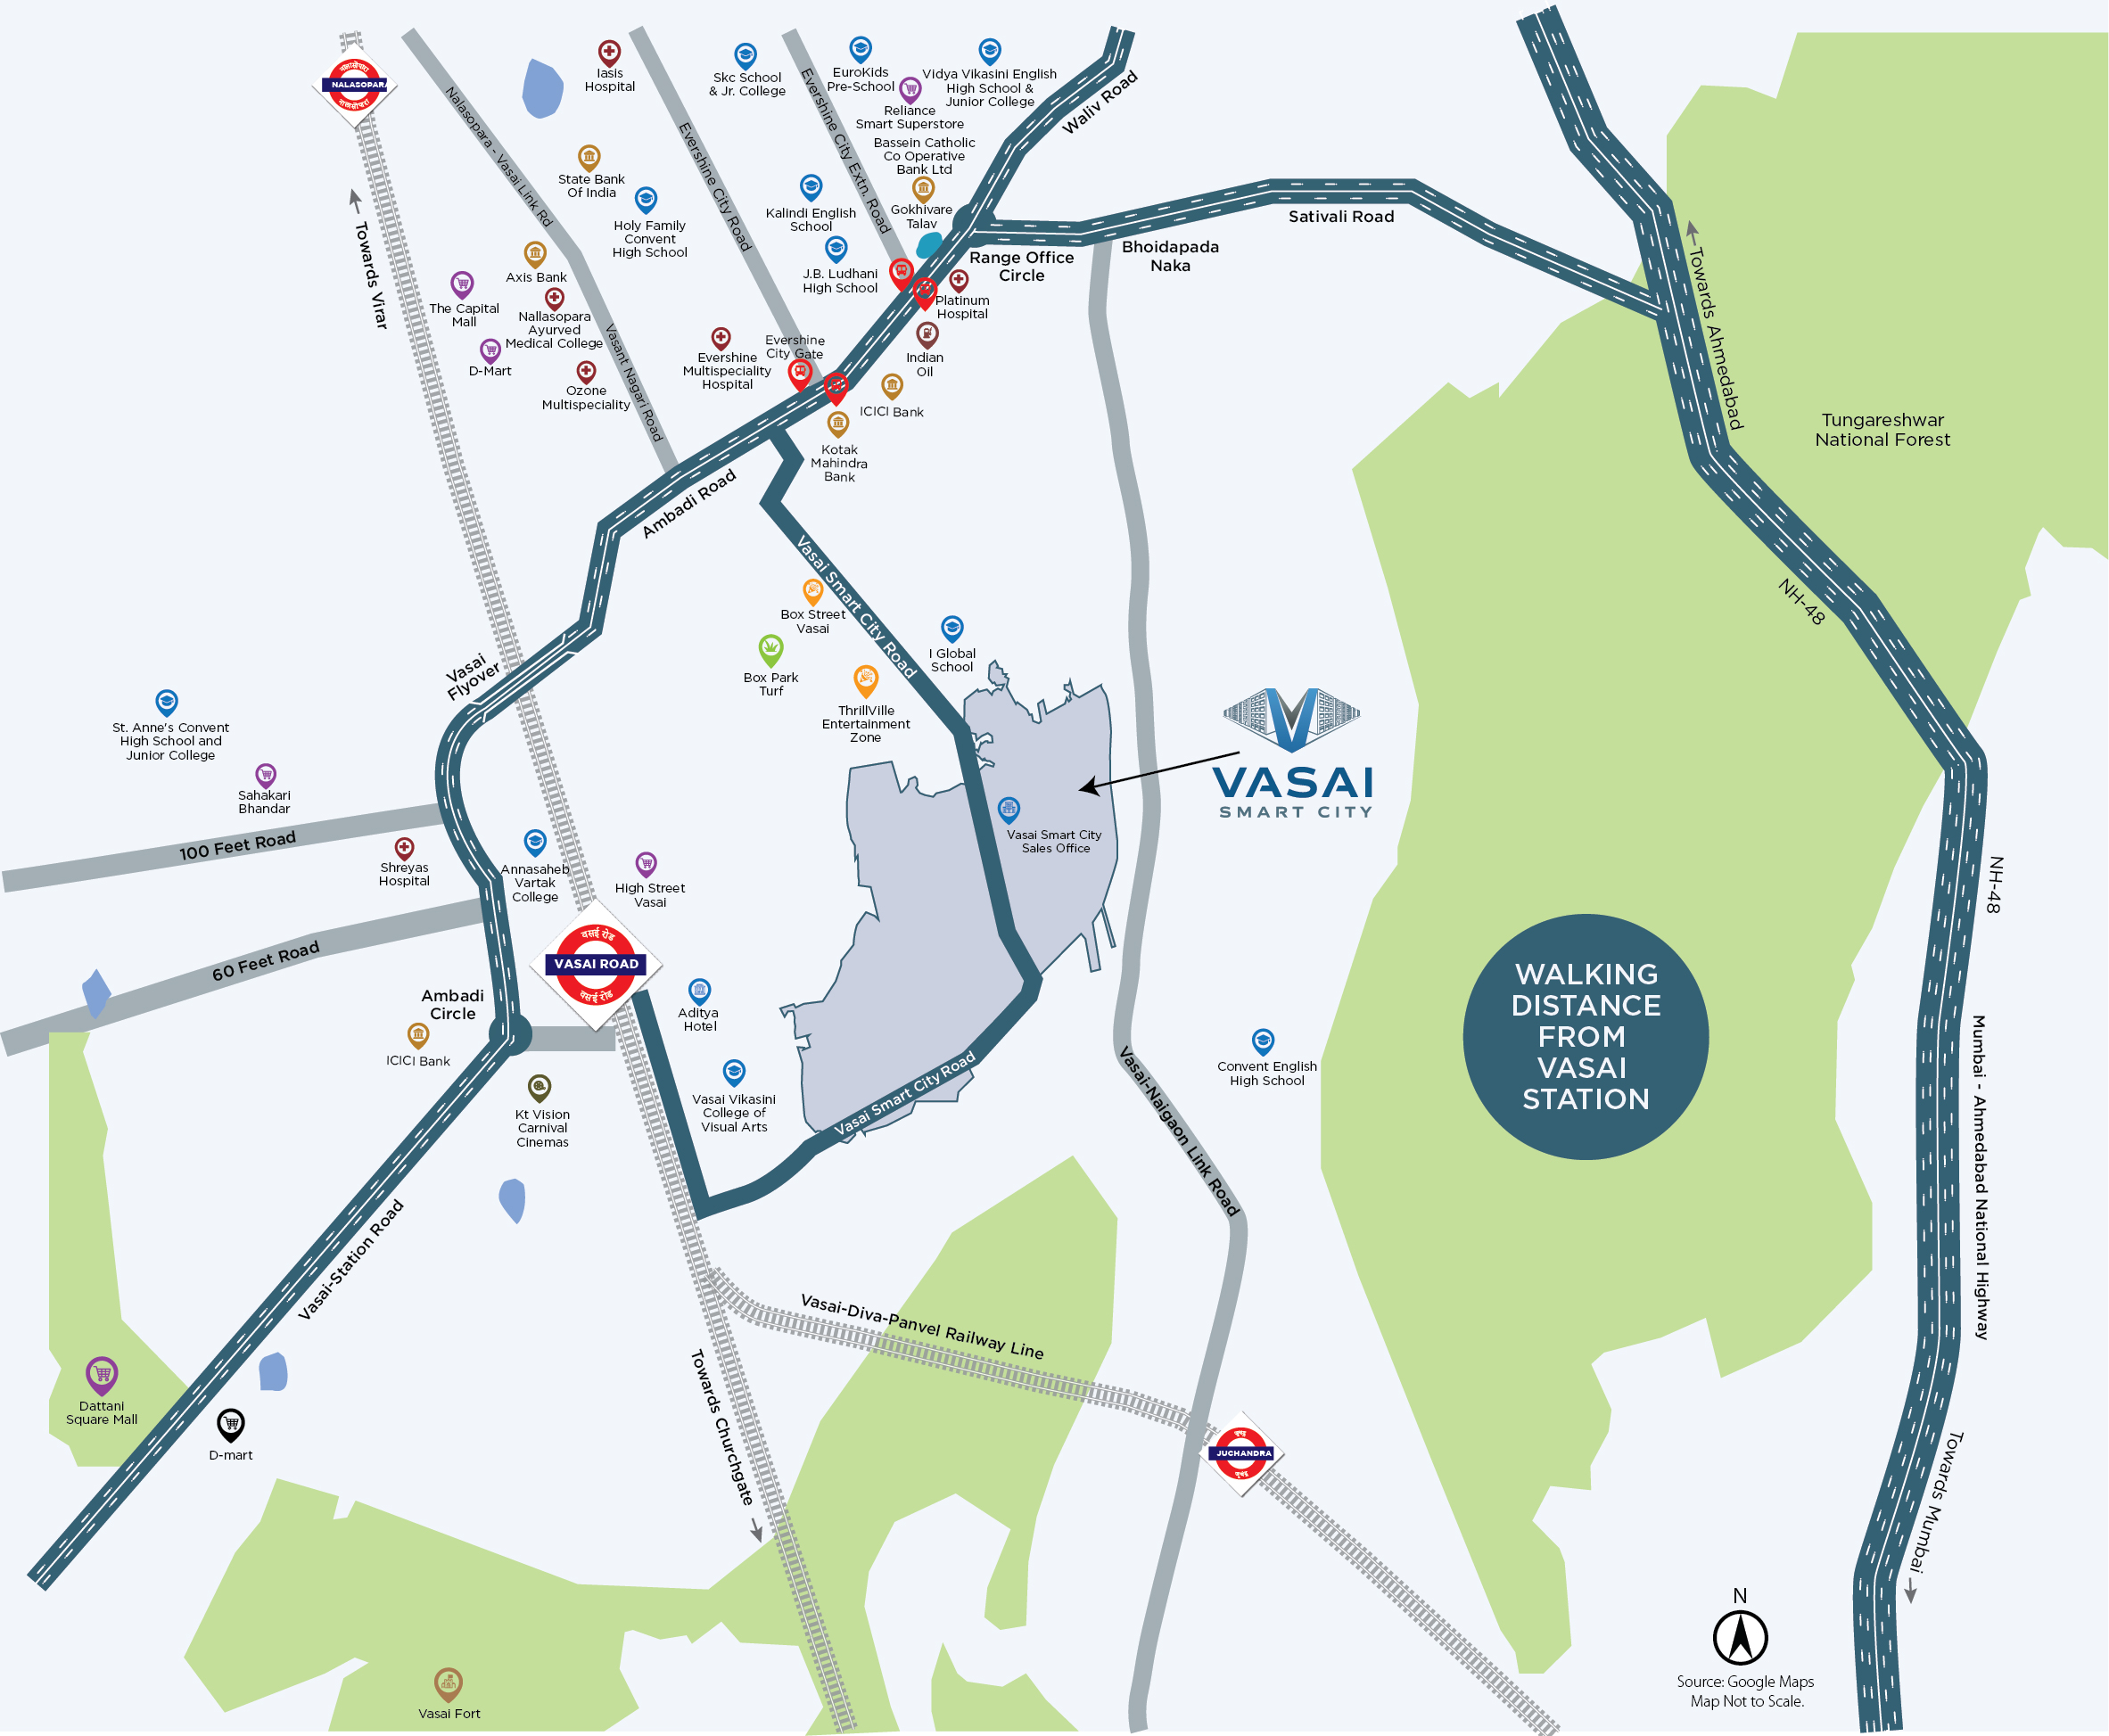
Explore the exceptional living experience at Vasai Smart City with our modern 1 BHK in Vasai. Designed for comfort and convenience, Vasai Smart City offers prime accessibility with our 1 BHK flats near Vasai station. Find your perfect home and experience seamless living at Vasai Smart City.